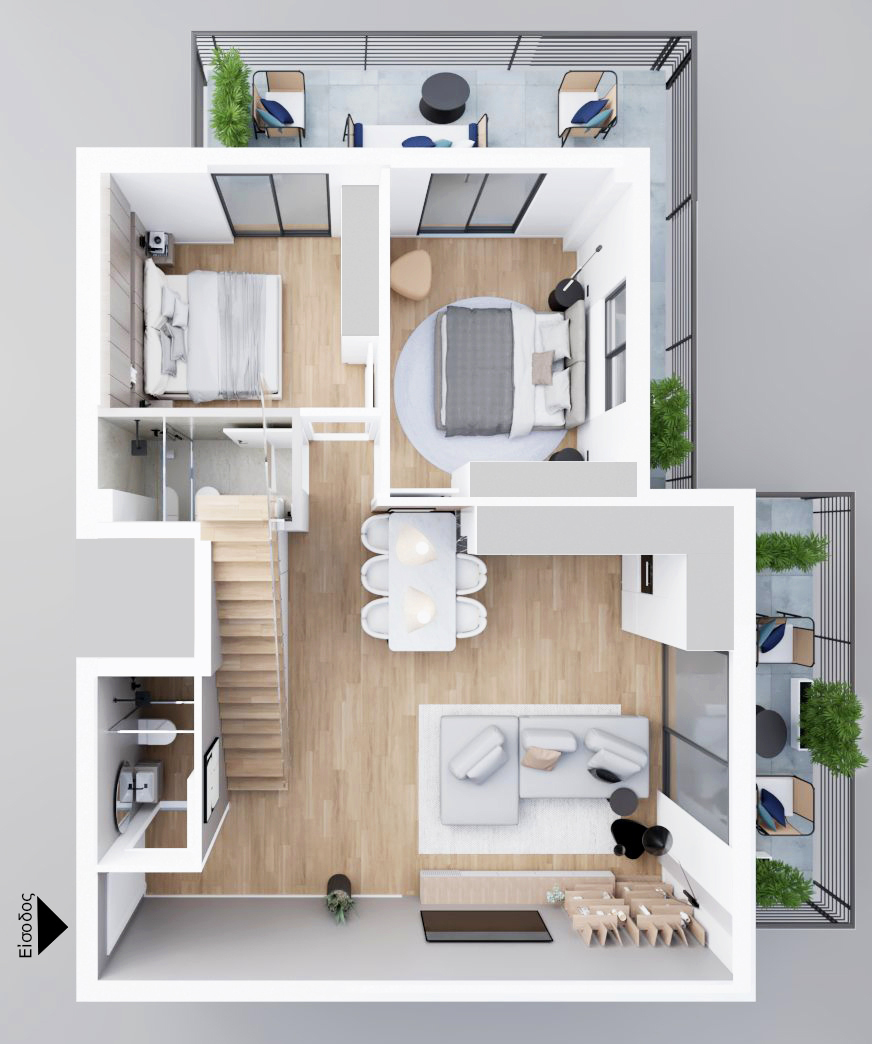
Top Floor
Description
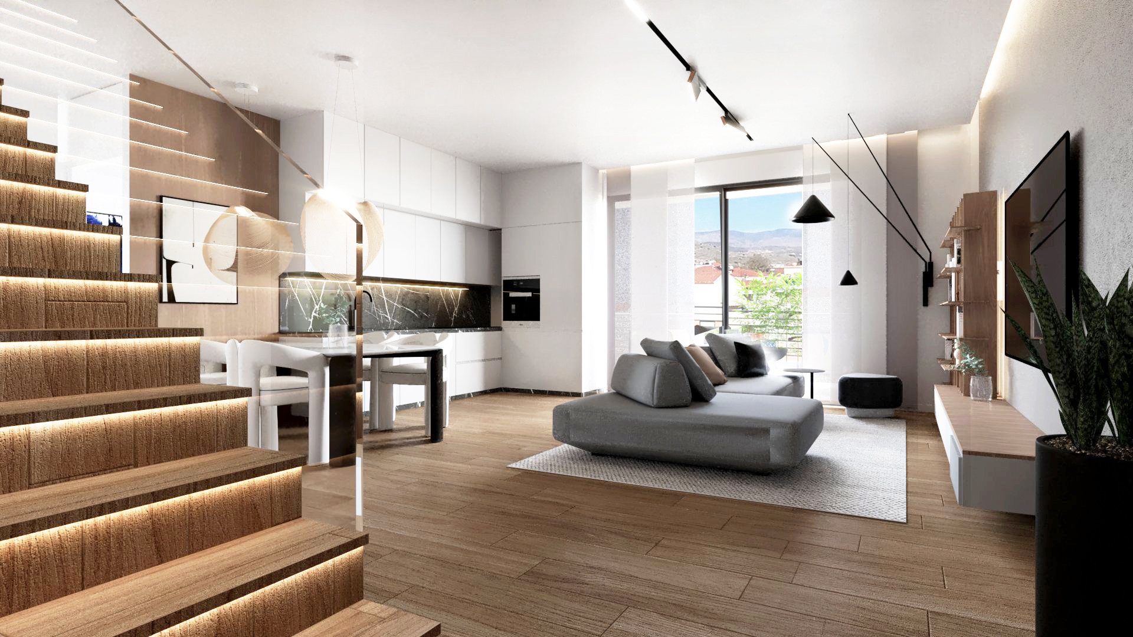
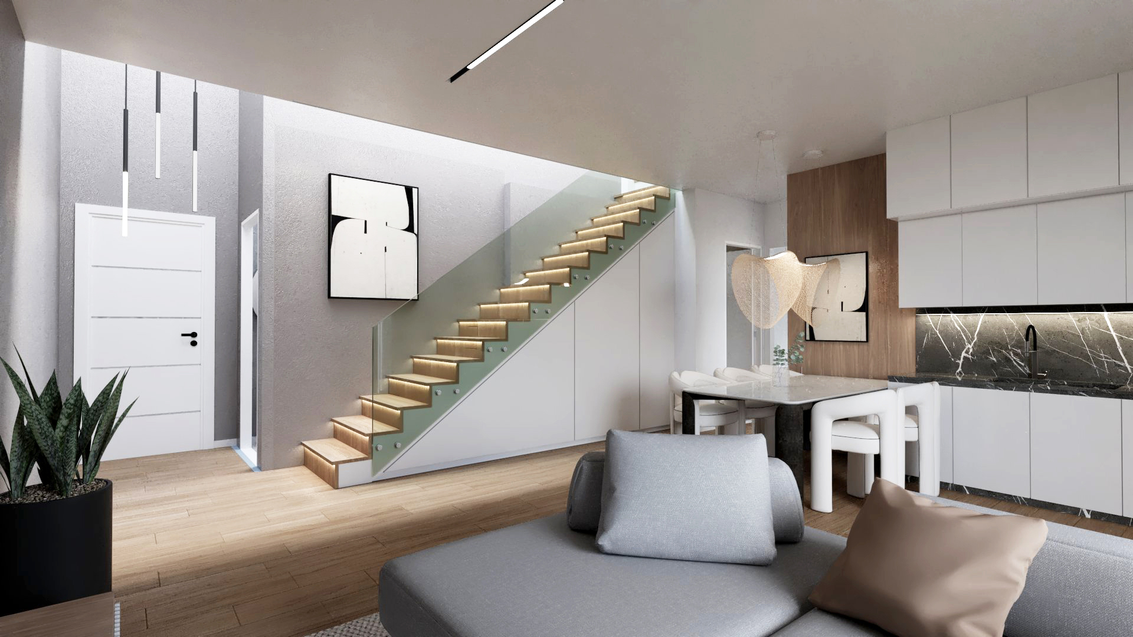
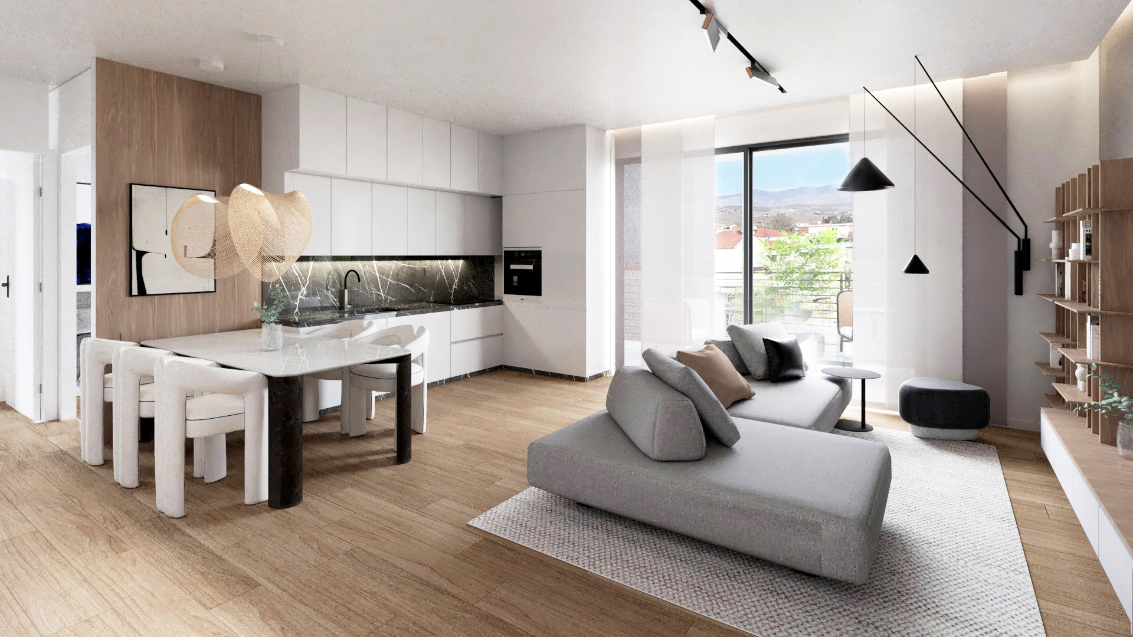
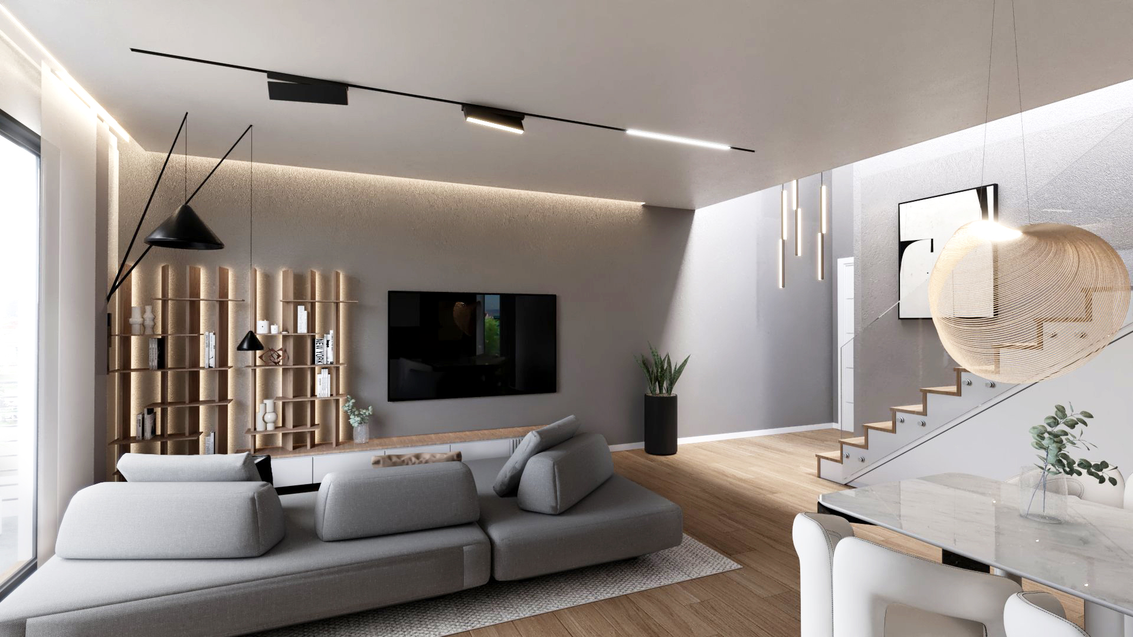
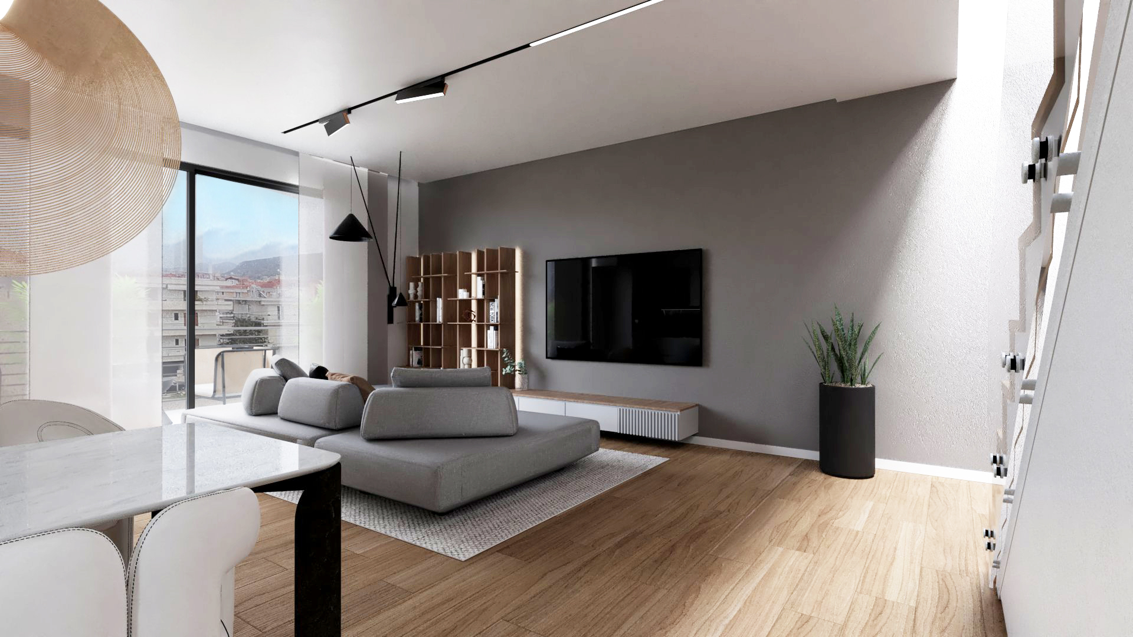
This is a corner maisonette apartment with an attic, with a total surface of 125.01 sq.m., extending over the 3rd and 4th floors. The design combines contemporary architectural aesthetics with a highly functional layout, offering comfort, practicality, and high construction quality.
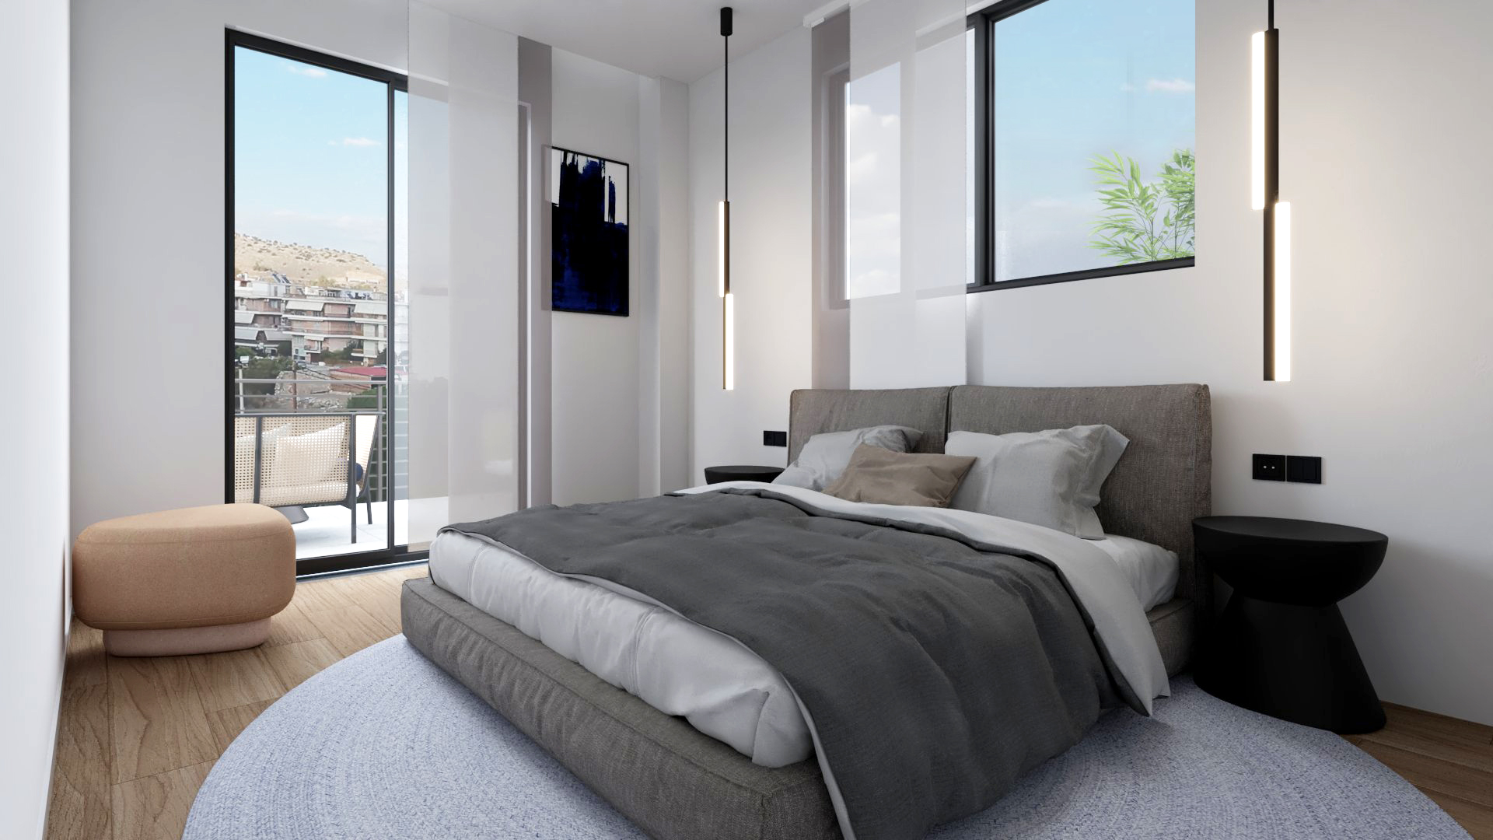
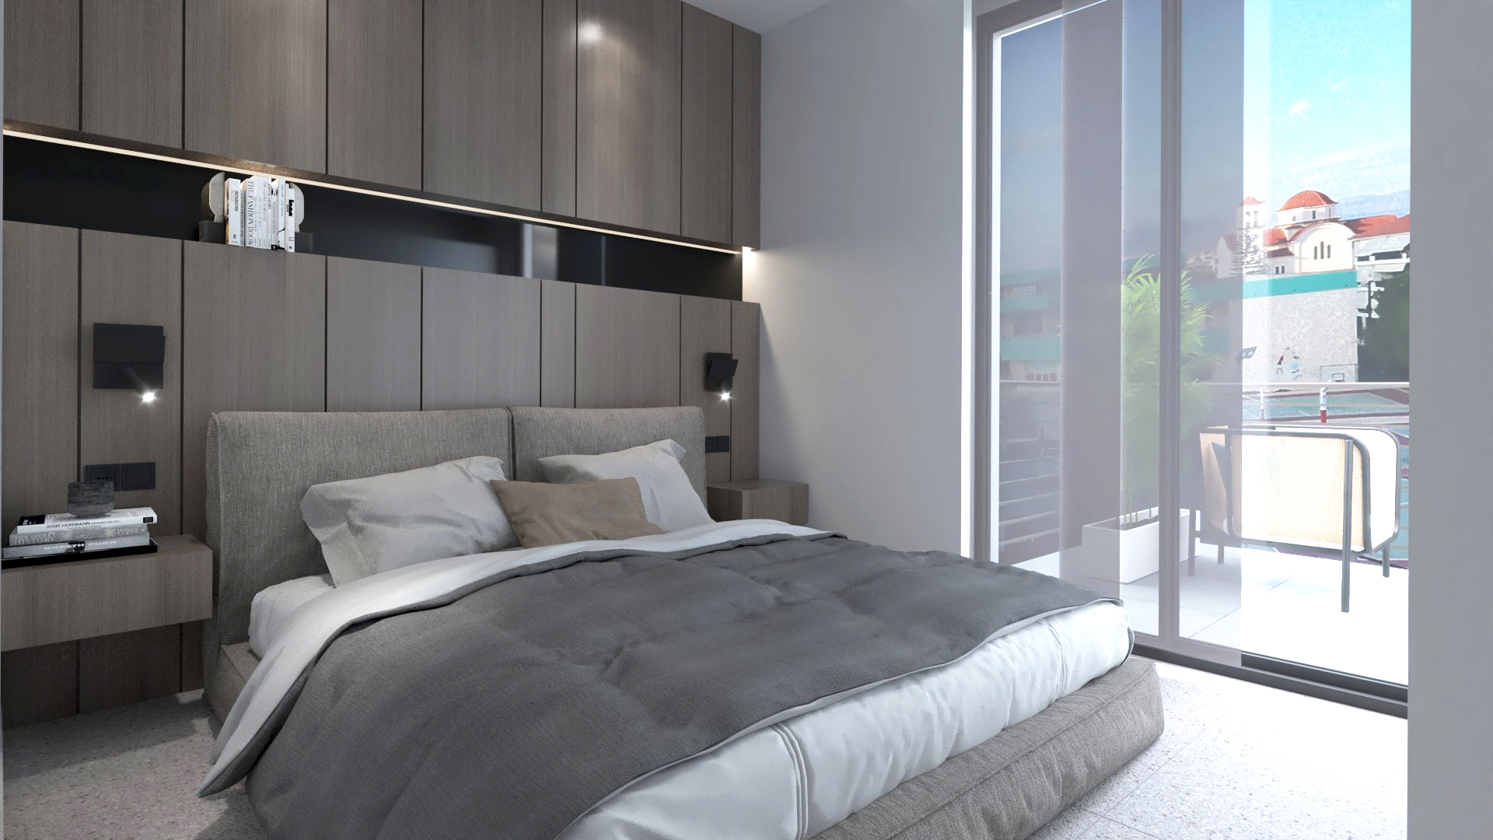
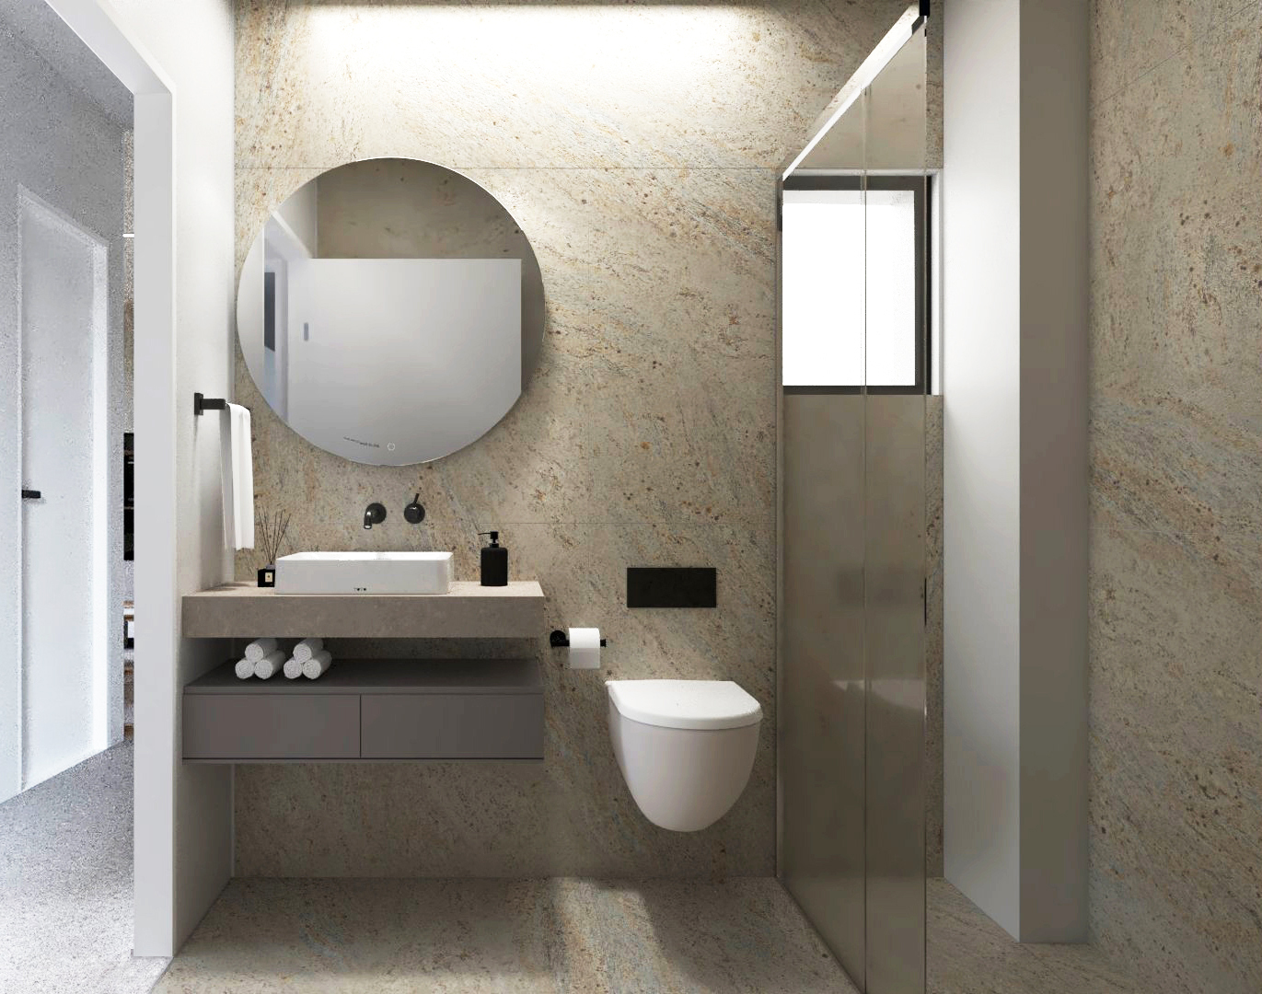
The 3rd floor (80.88 sq.m.) includes two comfortable bedrooms with direct access to a balcony, two modern bathrooms, and a practical laundry/storage room. The open-plan kitchen is seamlessly connected to the living area and opens onto a second balcony, enhancing brightness and functionality.
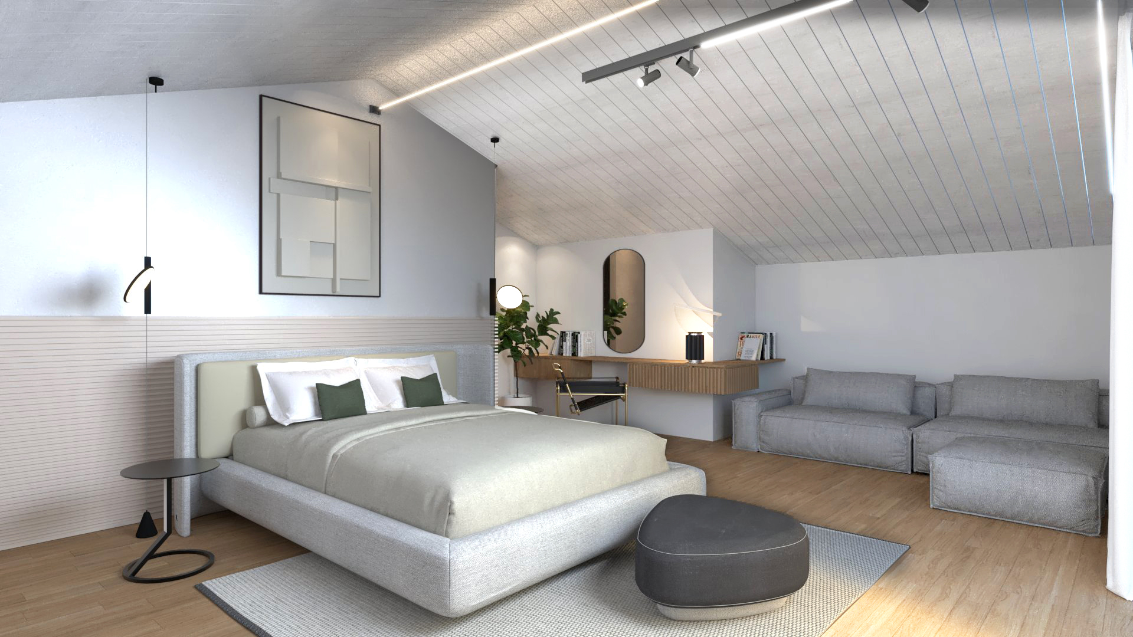
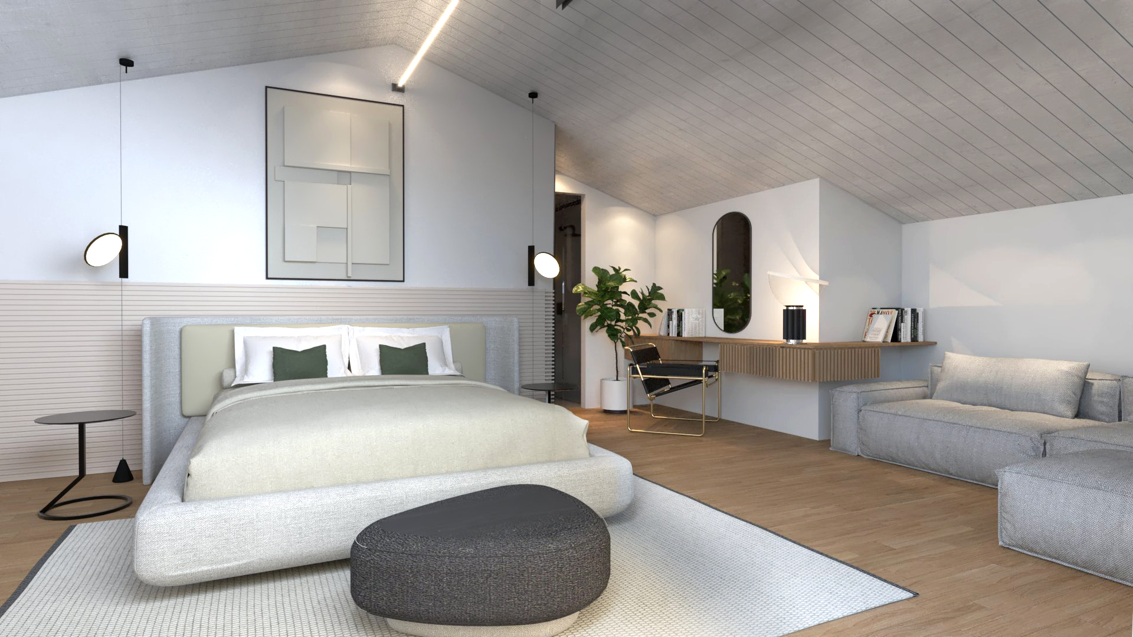
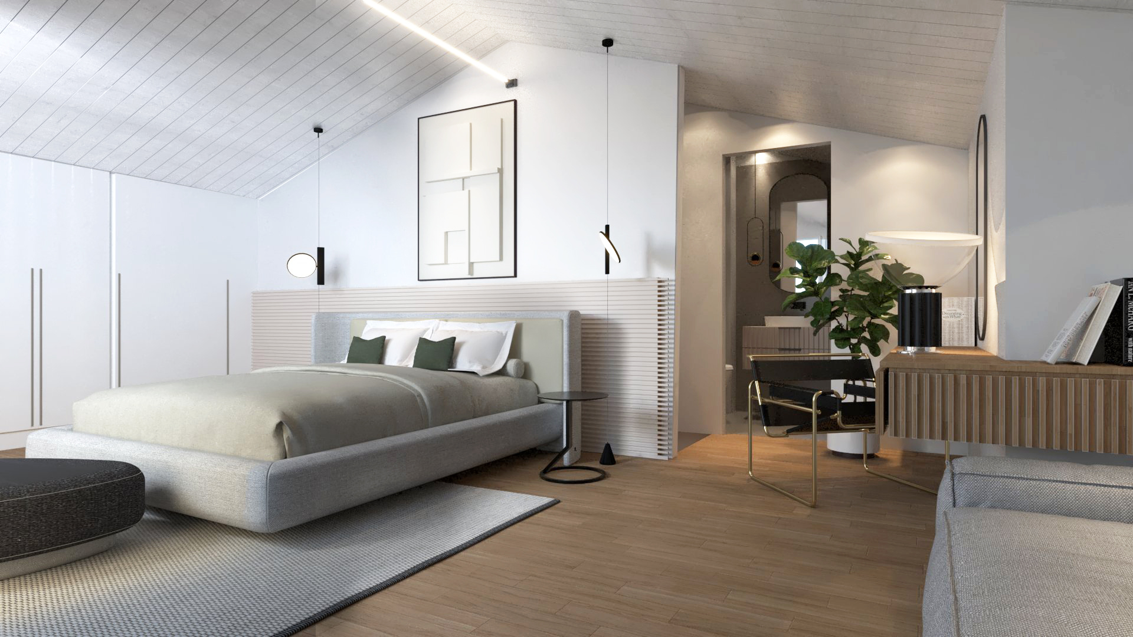

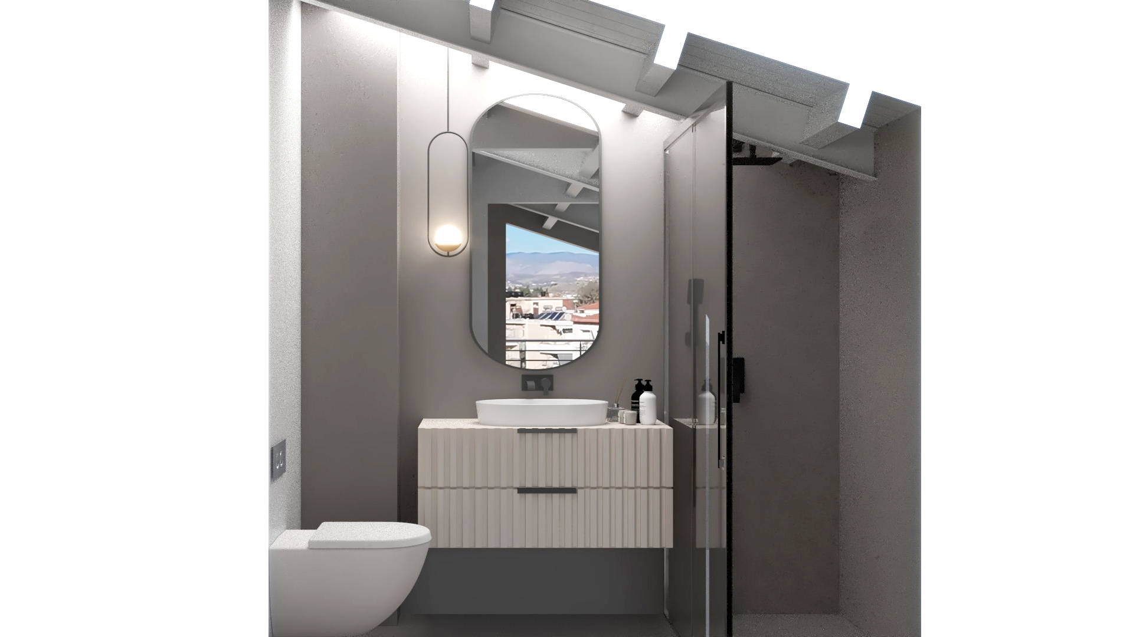
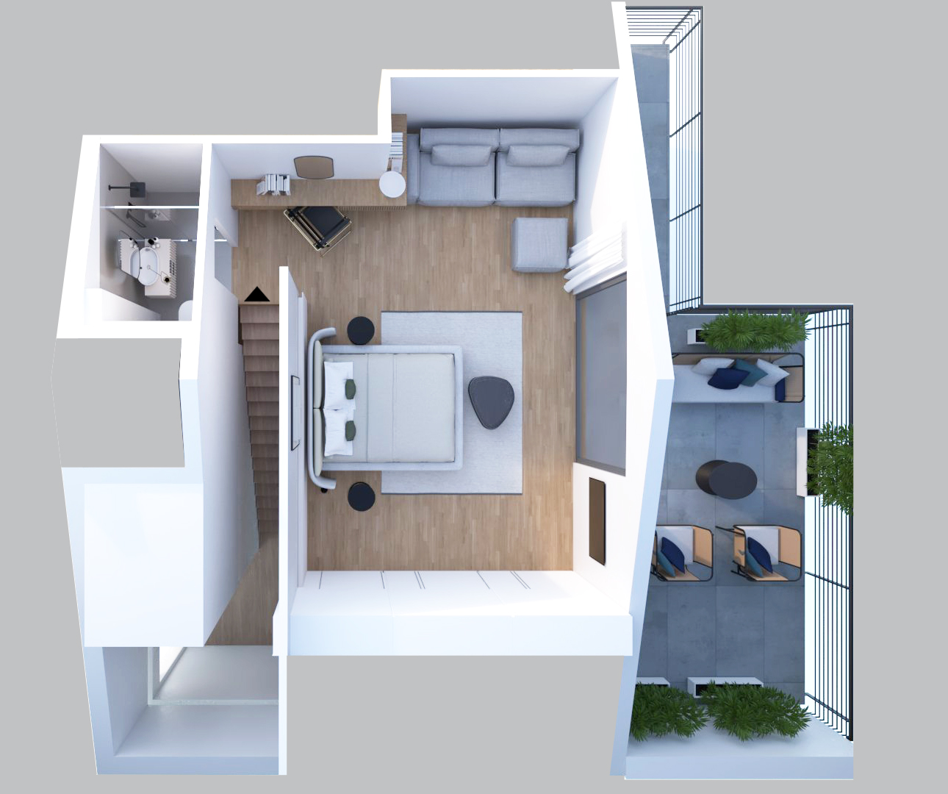
The attic level (4th floor – 44.13 sq.m.) hosts an additional bright and functional bedroom with access to a balcony, as well as a fully equipped bathroom serving this floor.
The property features multiple large balconies that enhance openness and views, while its corner position ensures excellent natural light throughout. It also includes one private parking space and is upgraded with premium construction details such as semi-solid oak flooring (also on the staircase), concealed lighting throughout the residence, built-in wall-mounted taps in both bathrooms, a concealed cistern, and a wall-hung toilet, all contributing to a modern and minimalist aesthetic.
This residence represents a complete housing solution combining luxury, functionality, and contemporary design.
Location: Konstantinou K. & Fotopoulou, Nafplio
Key Features